<-- style PDP --> 1807 Sudbury Avenue, London East - Detached for sale for $599,900
  • new
  • for sale

1807 Sudbury Avenue

London East, Ontario, N5W 2A4 - East H

$599,900

  • Neighbourhood

    East H

  • Major Intersection

    Trafalgar and Clarke

  • Listed Since: 8 day(s)

  • Last update: 1 day(s) ago

Overview

  • Property Type

    Detached, Bungalow

  • Bedrooms

    3 + 1

  • Bathrooms

    2

  • Basement

    Finished

  • Kitchen

    1

  • Total Parking

    5 (1 Detached Garage)

  • Lot Size

    52.75x150 (Feet)

  • Taxes

    $3,973.00 (2025)

  • Type

    Freehold

Property Description

Property description for 1807 Sudbury Avenue, London East

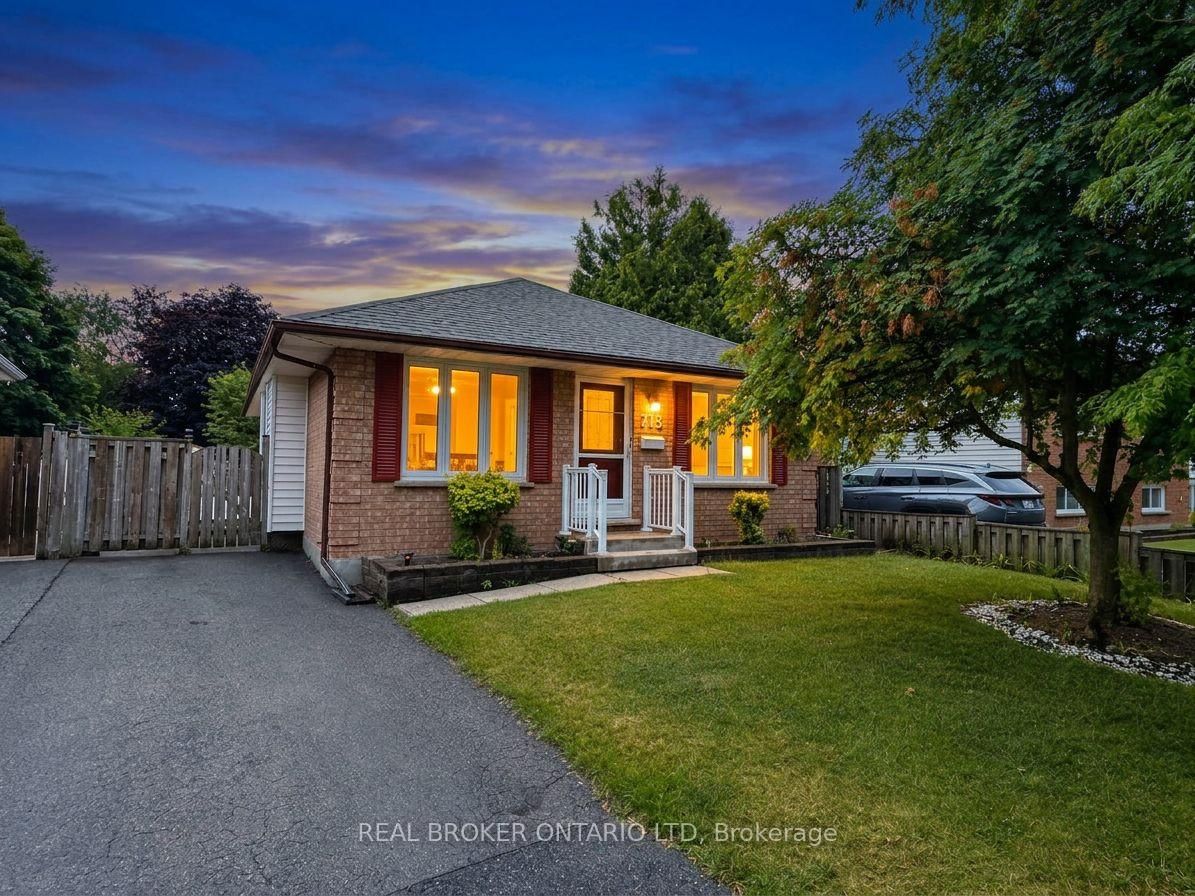
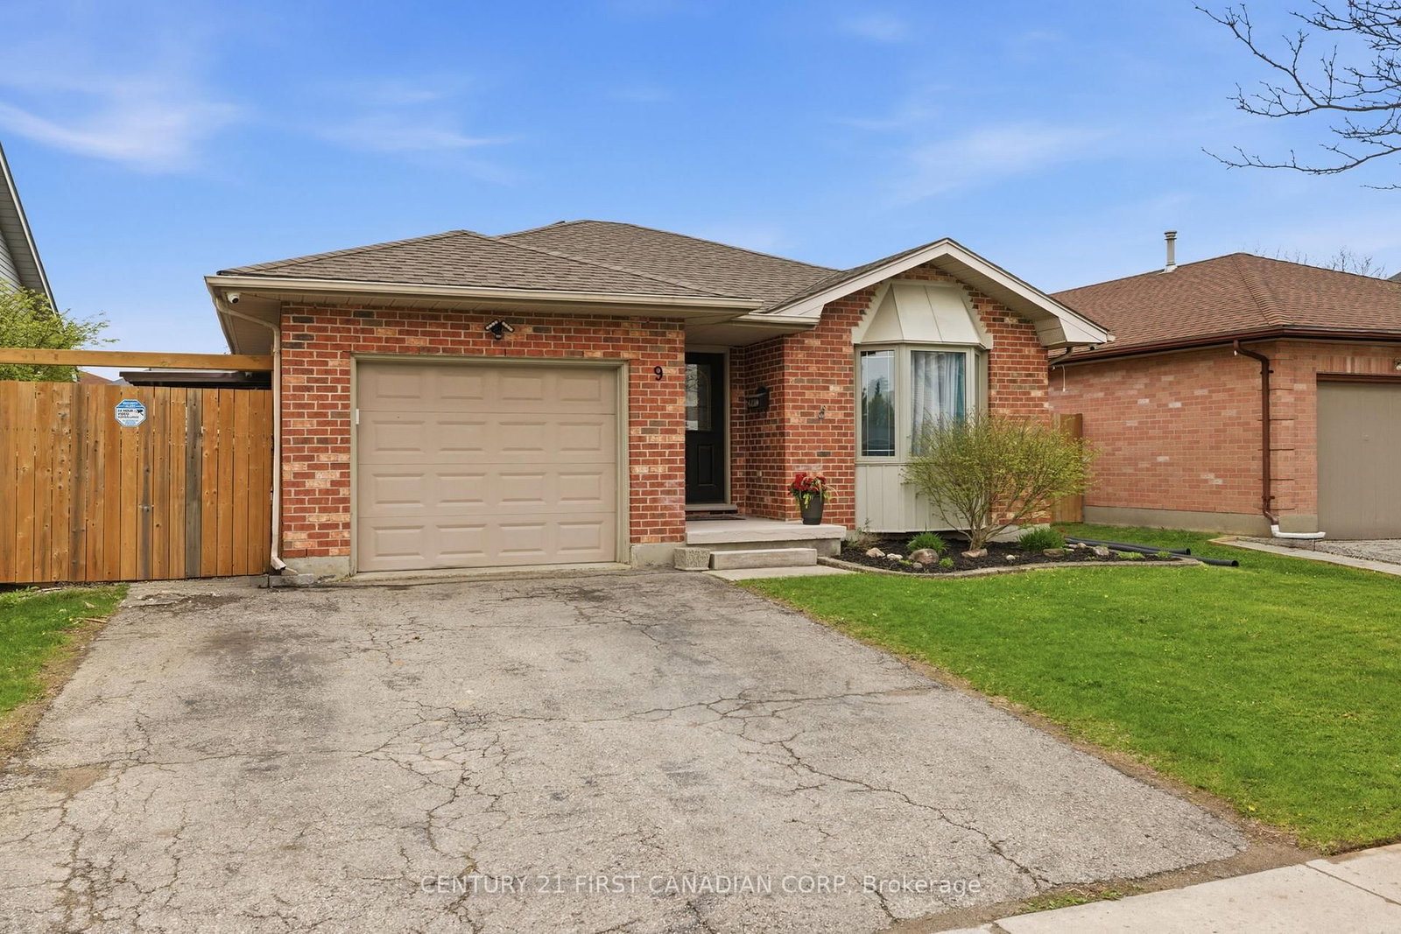
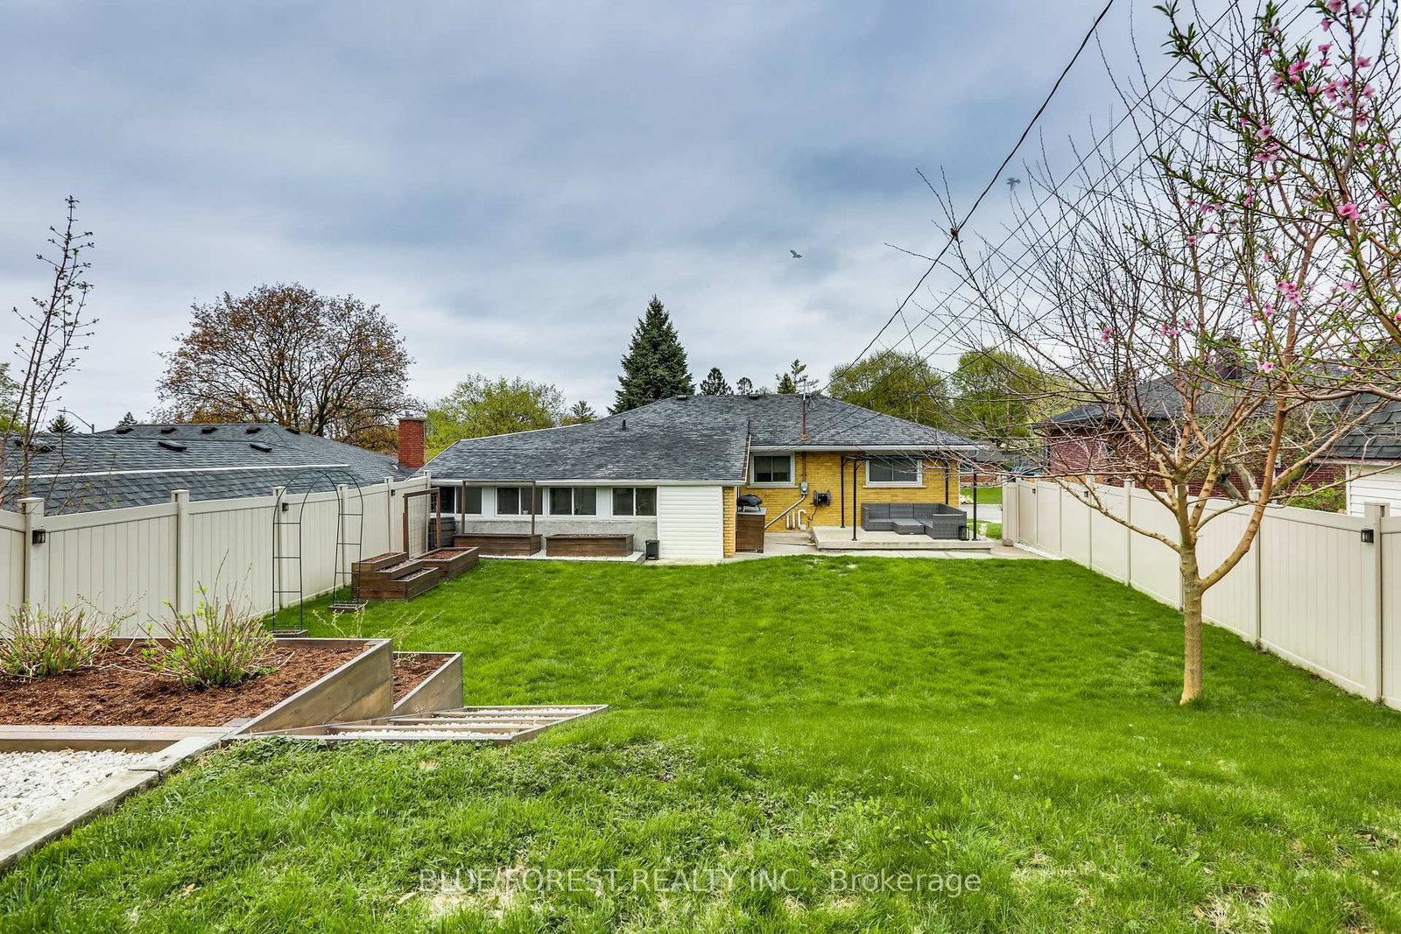
Welcome to this beautifully renovated and meticulously maintained bungalow, nestled on a generous lot in a highly sought-after East London neighborhood. Perfect for families and professionals alike, this home combines classic charm with modern updates, all while being just minutes from many schools and fantastic shopping. A lovely, private front porch welcomes you home and offers the perfect spot for your morning coffee. Step inside to discover a bright and spacious living room followed by a beautifully updated kitchen featuring a spacious pantry and a premium gas stove-a true chef's delight. The kitchen opens up beautifully into a stunning family room extension, creating a perfect space for both daily living and entertaining. This level also features three comfortable bedrooms and a 4pc bathroom, offering plenty of space for everyone. The expansive finished basement drastically increases your living space, featuring a generous recreation room perfect for movie nights, a dedicated home office for remote work, an updated 3pc bathroom and a classic cold cellar. Plus an good amount of dedicated storage throughout the lower level. The front and back yards are beautifully landscaped with low-maintenance perennials that bloom season after season. A massive driveway leads to a single detached garage, providing ample parking. The fully fenced yard is a private oasis, made even more secure by a custom-designed driveway gate-perfect for keeping pets and kids safe while maintaining a clean, premium look. Loaded with thoughtful modern updates and exceptionally well-maintained from top to bottom, this East London gem is completely move-in ready.

Listed by PINHEIRO REALTY LTD

  • MLS #

    X13436008

  • Sq. Ft

    1100-1500

  • Sq. Ft. Source

    MLS

  • Lot Irregularities

    n/a

  • Year Built

    Available Upon Request

  • Pool

    None

  • Drive

    n/a

  • Garage

    Detached, 1 spaces

  • Total Parking

    5

  • Family Room

    N

  • Den

    N

  • Exterior

    Brick

  • Fireplace

    Y

  • Roof

    Asphalt Shingle

  • Foundation

    Poured Concrete

  • Elevator

    n/a

  • Water View

    n/a

  • Laundry Level

    n/a

  • Heat

    Forced Air

  • A/C

    Central Air

  • Water

    Municipal

  • Water Supply

    n/a

  • Sewers

    Sewers

  • Central Vac

    N

  • Kitchen

    4.22 x 3.45 ft Main level

  • Family

    5.43 x 5.73 ft Main level

  • Primary

    3.45 x 4.04 ft Main level

  • 2nd Br

    2.97 x 3.59 ft Main level

  • 3rd Br

    2.38 x 3.45 ft Main level

  • Dining

    5.41 x 3.59 ft Main level

  • Office

    4.19 x 3.58 ft Bsmt level

  • Rec

    7.11 x 7.49 ft Bsmt level

  • MLS #

    X13436008

  • Sq. Ft

    1100-1500

  • Sq. Ft. Source

    MLS

  • Lot Irregularities

    n/a

  • Year Built

    Available Upon Request

  • Pool

    None

  • Drive

    n/a

  • Garage

    Detached, 1 spaces

  • Total Parking

    5

  • Family Room

    N

  • Den

    N

  • Exterior

    Brick

  • Fireplace

    Y

  • Roof

    Asphalt Shingle

  • Foundation

    Poured Concrete

  • Elevator

    n/a

  • Water View

    n/a

  • Laundry Level

    n/a

  • Heat

    Forced Air

  • A/C

    Central Air

  • Water

    Municipal

  • Water Supply

    n/a

  • Sewers

    Sewers

  • Central Vac

    N

  • Kitchen

    4.22 x 3.45 ft Main level

  • Family

    5.43 x 5.73 ft Main level

  • Primary

    3.45 x 4.04 ft Main level

  • 2nd Br

    2.97 x 3.59 ft Main level

  • 3rd Br

    2.38 x 3.45 ft Main level

  • Dining

    5.41 x 3.59 ft Main level

  • Office

    4.19 x 3.58 ft Bsmt level

  • Rec

    7.11 x 7.49 ft Bsmt level

Thinking of Selling?

Find Out Your Home’s Value in Today’s Market!

No Email or Signup is required to view your home estimate.

estimate your home value

Contact Manoj Kukreja

Sales Representative,
Century 21 People’s Choice Realty Inc.,
Brokerage
(647) 576 - 2100

Manoj profile avatar

Mortgage Calculator

This data is for informational purposes only.

Mortgage Payment per month

Principal Amount

Interest

Total Payable

Amortization

Amortization

Closing Cost Calculator

This data is for informational purposes only.

Closing Cost Total for this property

Total Cash flow for purchasing this property

Down Payment(%)*
Additional information

Provincial Land Transfer Tax

Ontario Land Transfer Tax Rebate

Toronto Land Transfer Tax

Toronto Land Transfer Tax Rebate

PST on CMHC Insurance Premium

Lawyer Fees

$2,825

Government Registration Fee's

$164

Title Insurance

Closing Cost Total

Total Cash flow for purchasing this property

Provincial Land Transfer Tax

Ontario Land Transfer Tax Rebate

Toronto Land Transfer Tax

Toronto Land Transfer Tax Rebate

PST on CMHC Insurance Premium

Lawyer Fees

$2,825

Government Registarion Fee's

$164

Title Insurance

Down Payment(%)*

* A down payment of less than 20% is permitted only for first-time home buyers purchasing their principal residence. The minimum down payment required is 5% for the portion of the purchase price up to $500,000, and 10% for the portion between $500,000 and $1,500,000. For properties priced over $1,500,000, a minimum down payment of 20% is required.

Thinking of Selling?

Find Out Your Home’s Value in Today’s Market!

No Email or Signup is required to view your home estimate.

estimate your home value

Contact Manoj Kukreja

Sales Representative, Century 21 People’s Choice Realty Inc., Brokerage
(647) 576 - 2100

Manoj profile avatar

Recent Sold Listings in East H, London East

Popular Cities